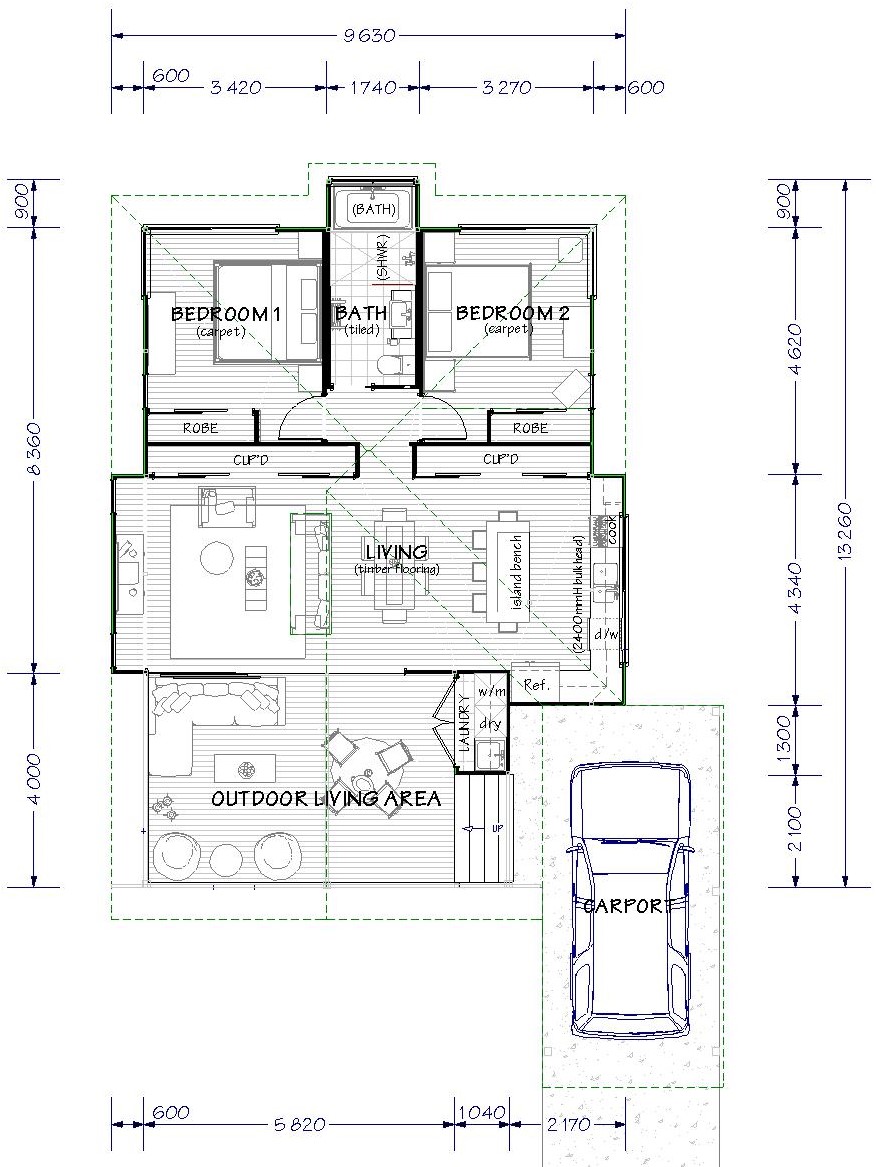
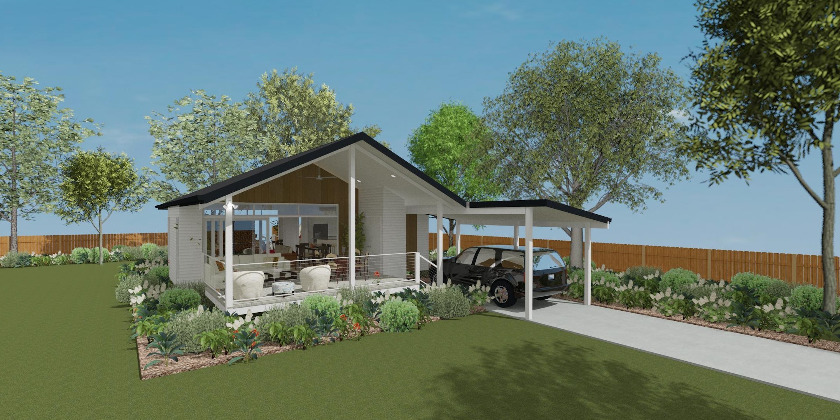
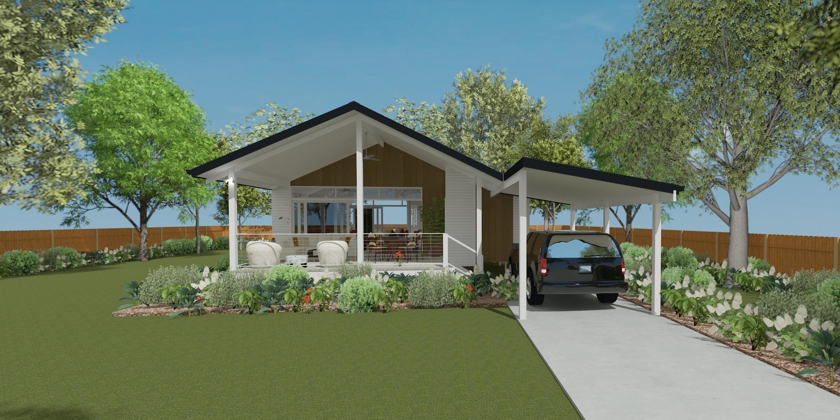
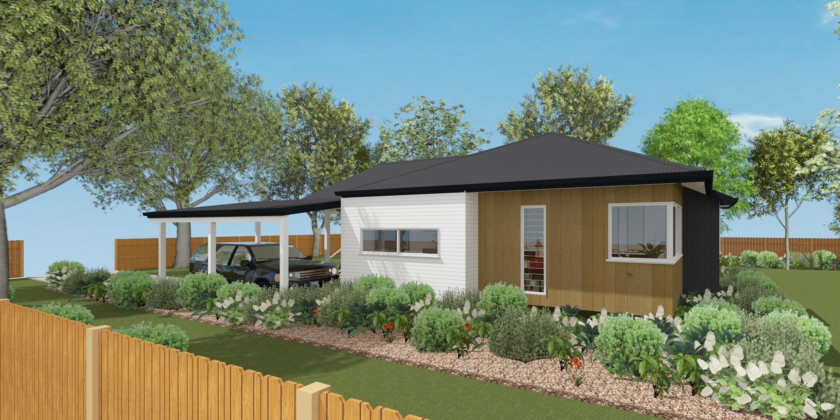
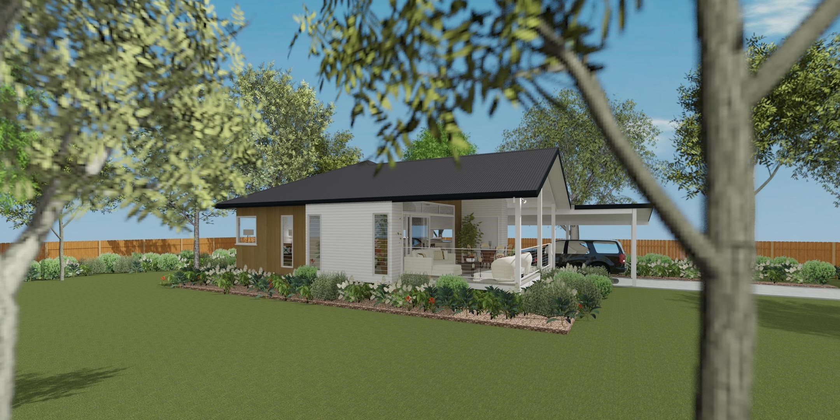
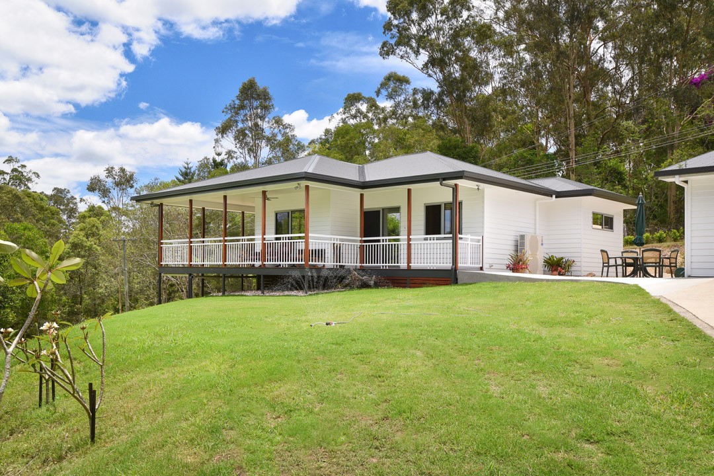
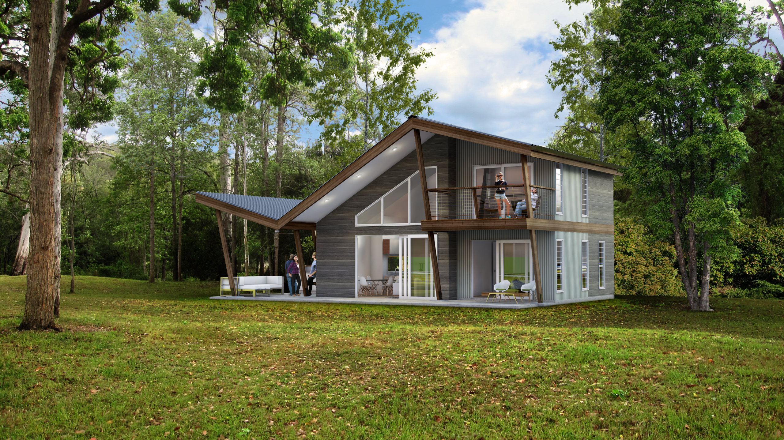
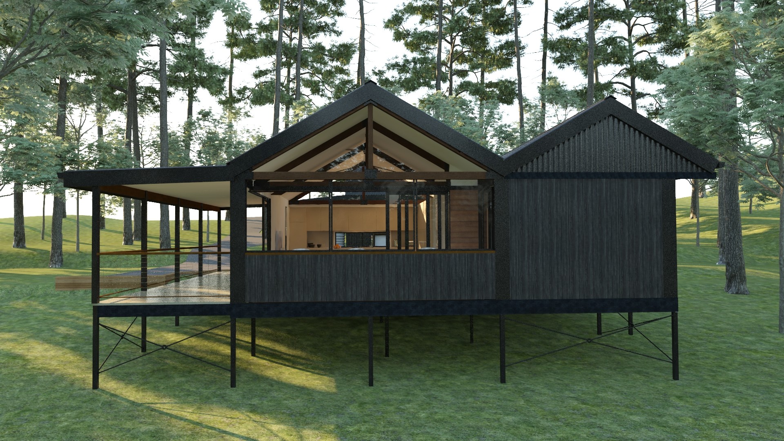
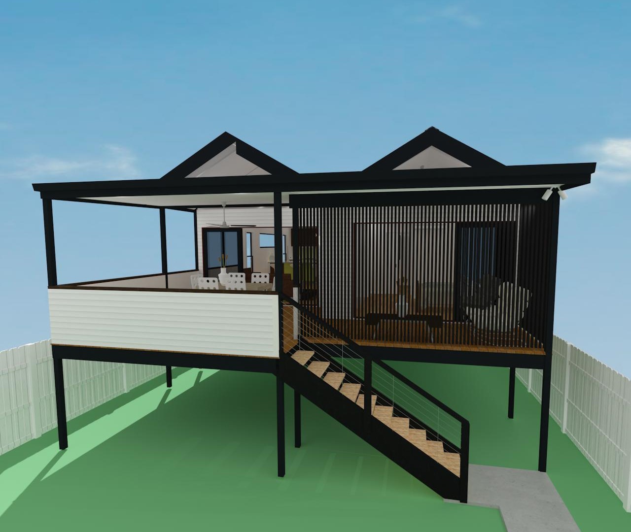
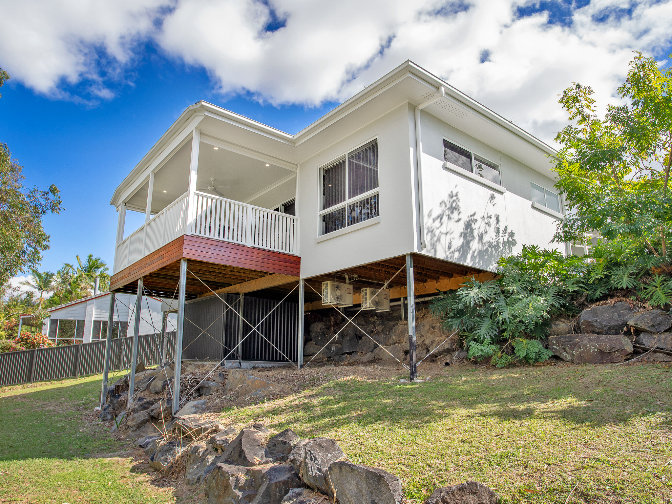
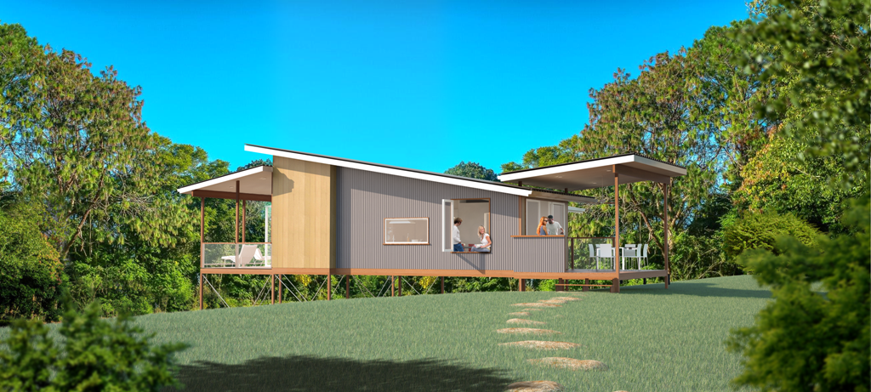
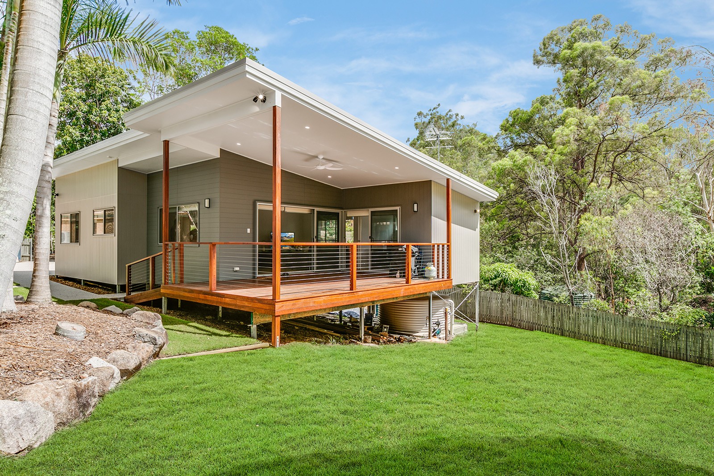
Introducing the MyHouse 1, a sample of our many luxurious 80m2 designs that were designed with comfort in mind and sized to suit Council restrictions. All of these designs can be upsized to suit 100m2 size limits commonly available on rural residential lots.
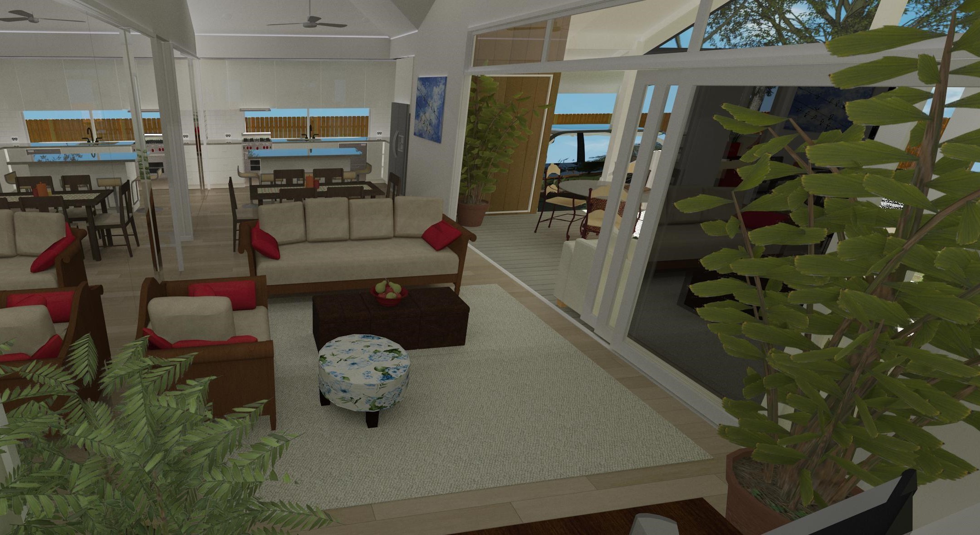
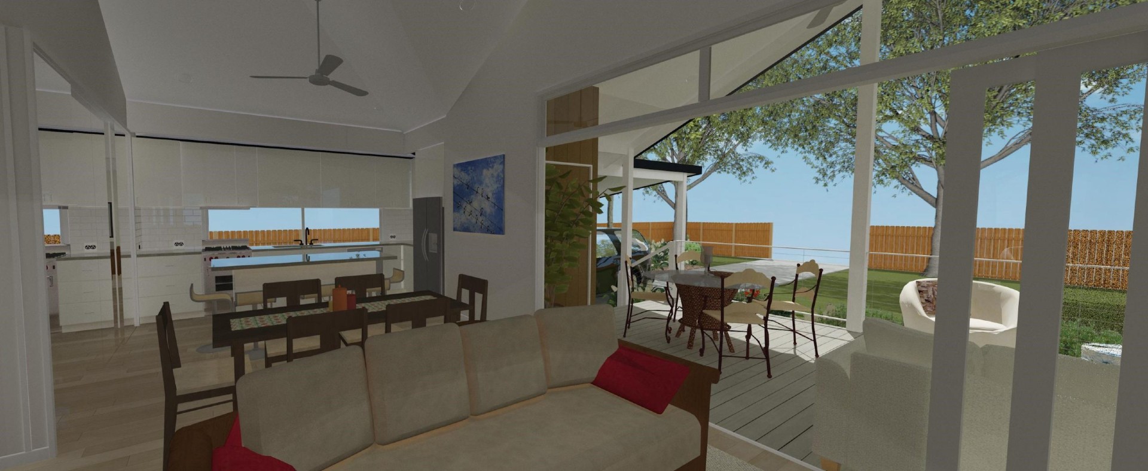
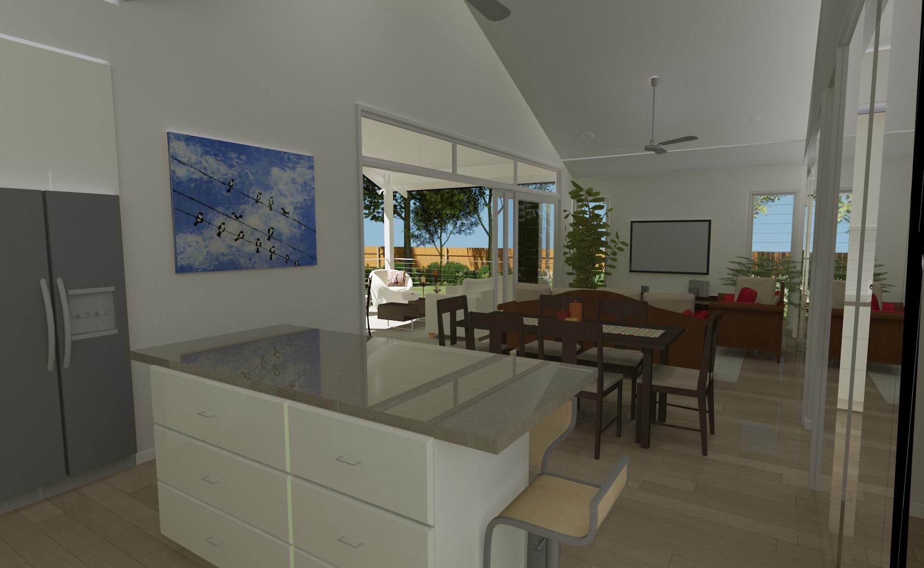
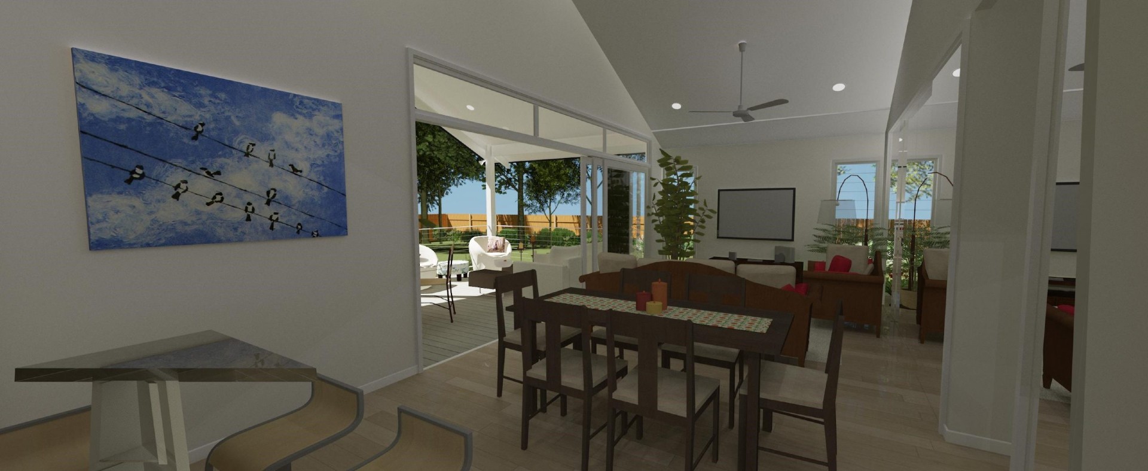
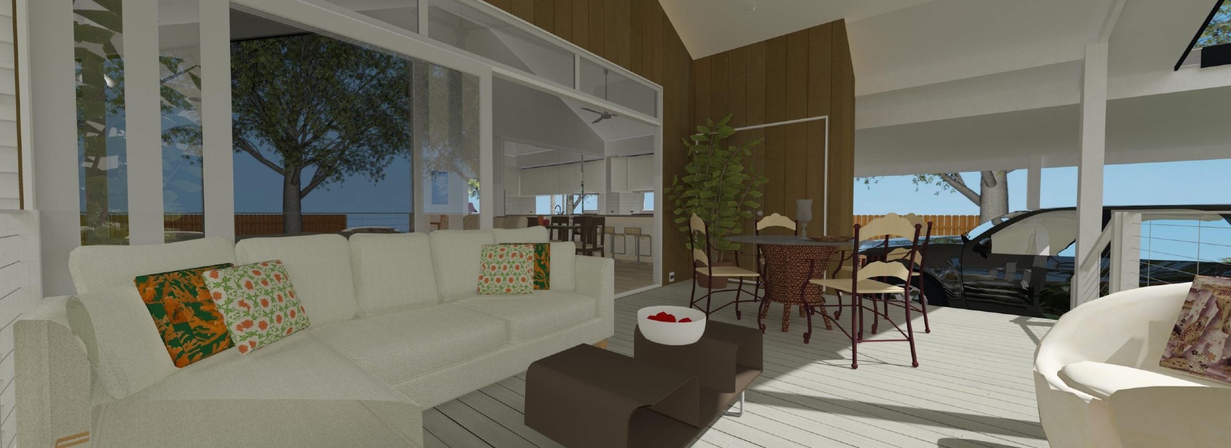
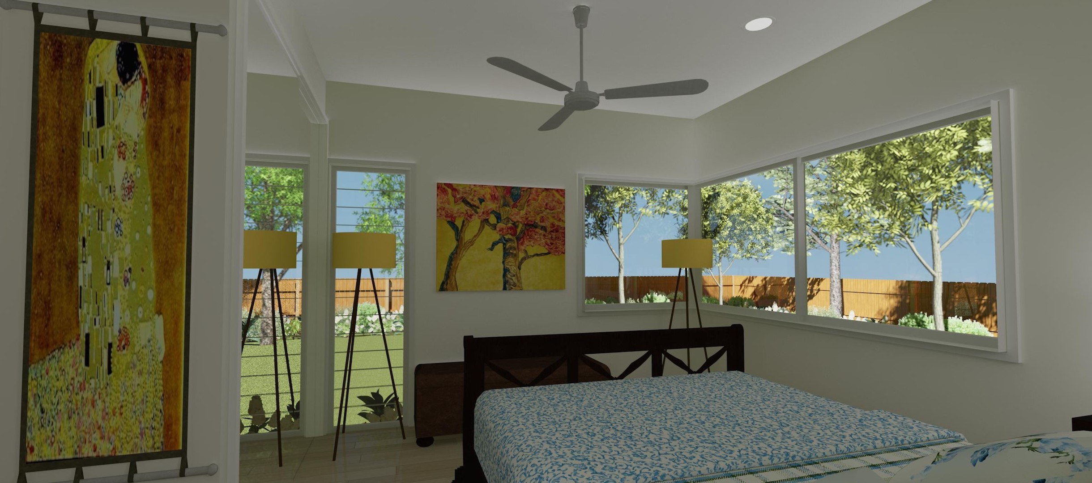
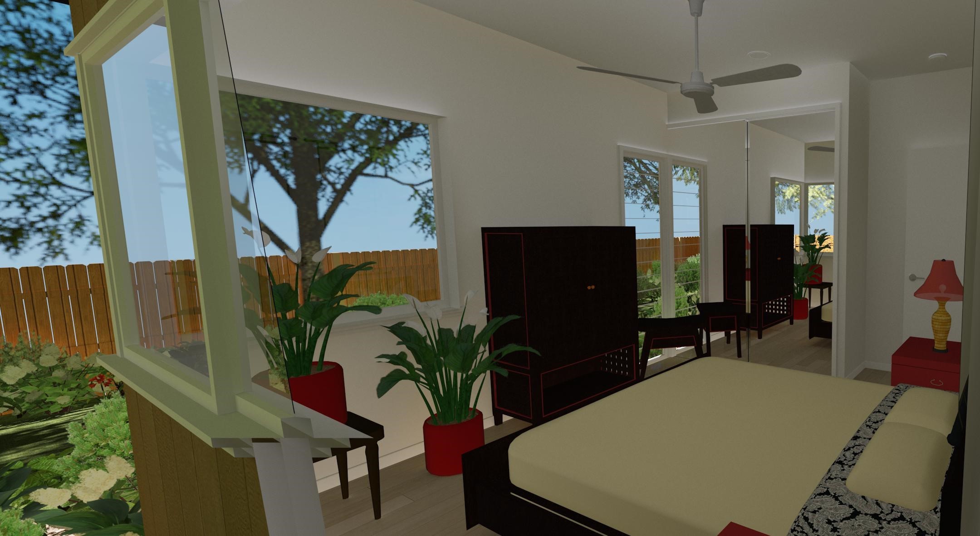
New to 2021, this design incorporate two large bedrooms with built-n-robes and a bathroom in-between making an ideal private bedroom area. Characterised by its massive open plan living area with full-size custom-designed kitchen, we’ve incorporated a large adjoining outdoor living area for better use of the available indoor/outdoor space.
If you’re interested in our larger solutions then you might want to consider the following designs:
This range of larger designs (typically 80m2 GFA + deck) suits Councils with fewer size restrictions or on acreage
Raked ceilings in the LIving Area plus Outdoor Living Area enhance the feeling of spaciousness
Large bedrooms with built-in-robes (customised to suit your needs)
Generous provision of windows and sliding glass doors plus a nice integrated relationship with the outdoor living area
Custom-designed full-size kitchen (made right for you) with quality oven, cooktop & rangehood. Incorporate an island bench to supersize your kitchen with additional storage and dining / entertainment options
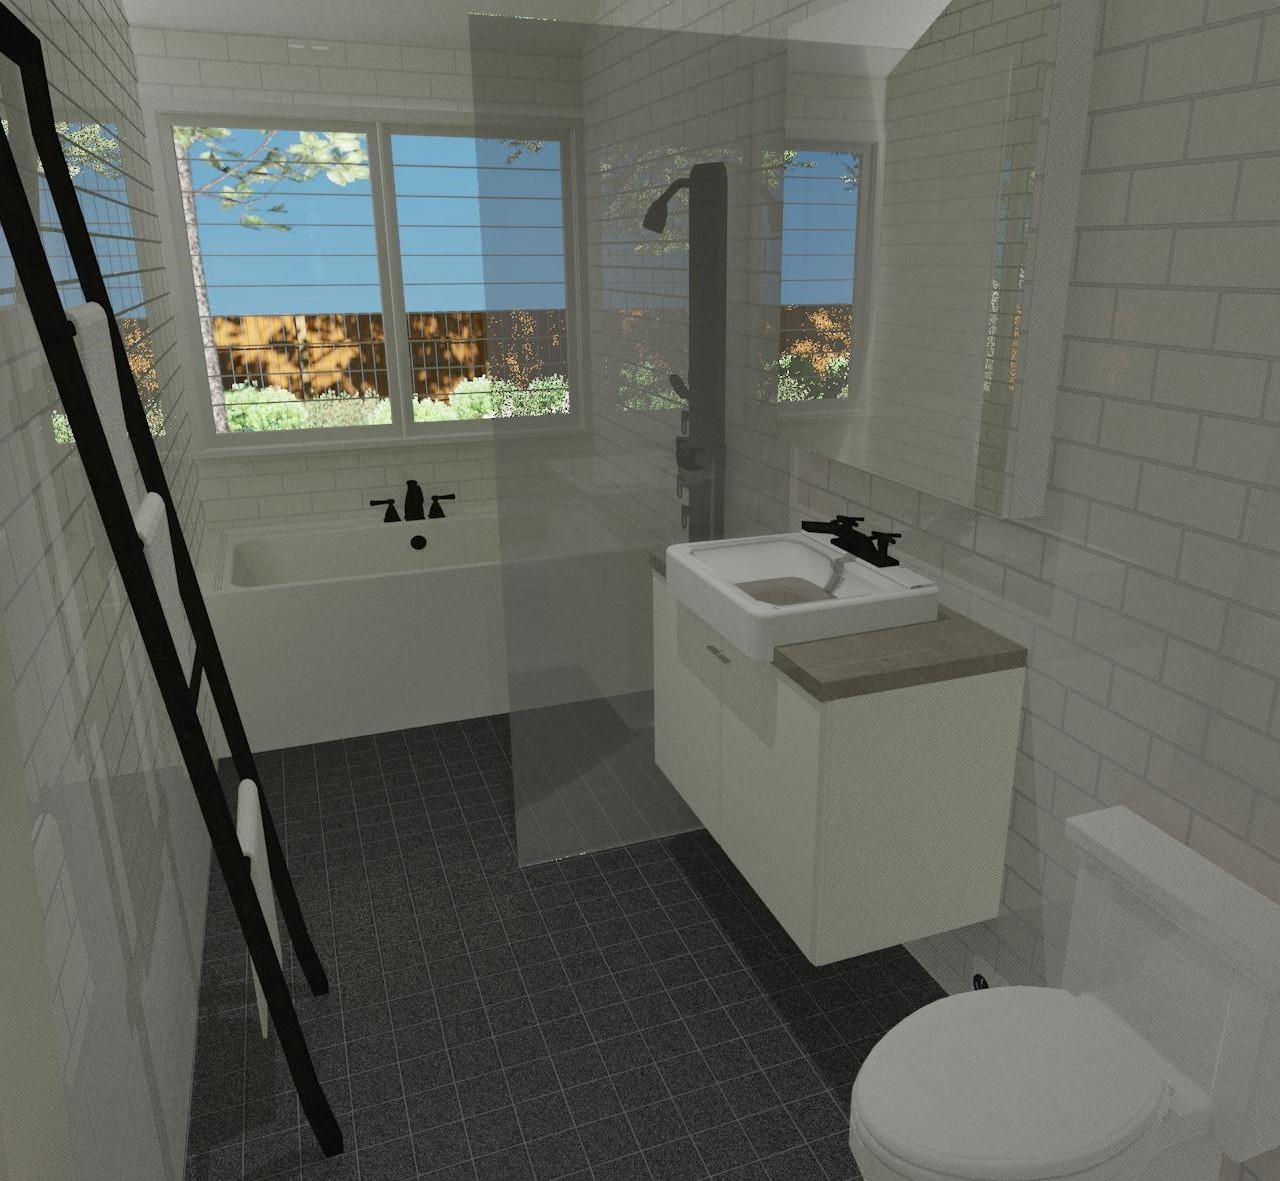
Modern bathroom design with quality tapware and accessories, full-height wall tiling plus a frameless fixed-glass shower screen and a bath tub!
Colorbond or concrete tile roof (fully sarked for weather protection)
Roof and wall insulation (we insulate the entire roof area plus external walls and fit acoustic insulation to select internal walls)
Termite-treated wall frames
Various cladding options are available including weatherboard / chamferboard and architectural panels. Add your choice of external wall cladding to get the look you want and blend-in with or contrast your existing home
Quality powder-coated windows. Careful placement of windows and doors throughout ensures good natural light and cross-ventilation which is vital for a healthy home
Gas or electric hot water unit. Option to upgrade to solar or heat pump
Generous arrangement of LED-lighting + ceiling fans + power points
6+ star energy efficiency. The roof and external walls are sarked and insulated to ensure great thermal performance all-year round. We insulate the deck roofs too. Subfloor insulation is available as an option
Easily adapted for accessibility
Ideal for
Couples or small families, perfect for downsizing!
Comfortable independent living
Great retirement option
Dual occupancy
Standout Features
Iconic look
High level of detailing, packed full of features
High ceilings, plenty of windows add to the feeling of spaciousness
Need help choosing the right solution?
Give us a call, we’re happy to help you through the process of finding the right granny flat design for your property and requirements. Call us today on (07) 3180 2681.